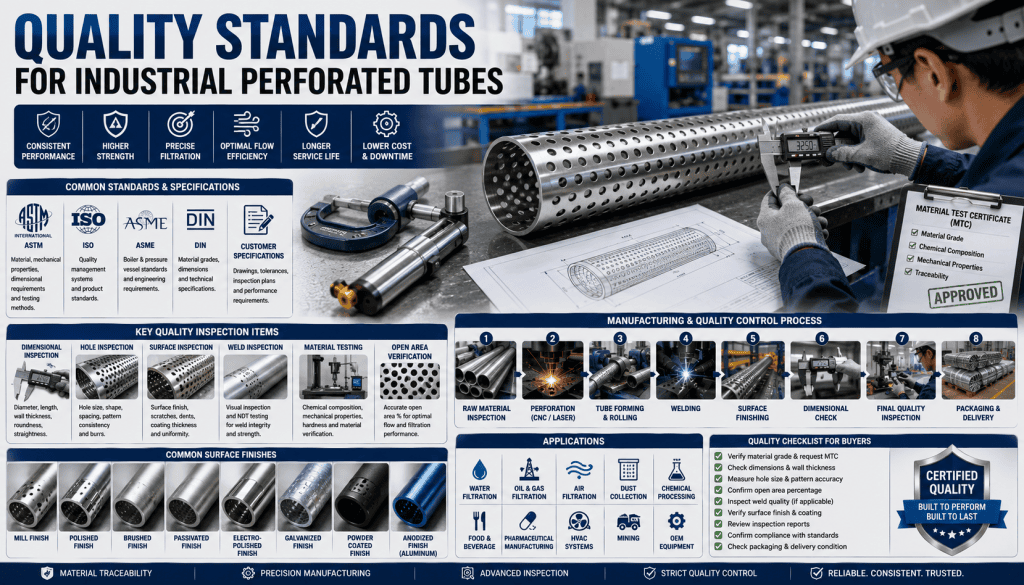
Quality control is critical when manufacturing industrial perforated tubes, since even small deviations in hole size, wall thickness, or weld integrity can affect how a component performs once it’s in service. Perforated tube quality standards exist to ensure consistent dimensions, strength, durability, hole accuracy, and reliable performance across every batch produced. What counts as an acceptable quality requirement can vary considerably depending on the application. A tube destined for water filtration has different priorities than one built for oil & gas service, dust collection, or air filtration. Understanding these standards helps buyers ask the right questions and helps manufacturers deliver components that perform as expected.
What Are Perforated Tube Quality Standards?
Quality standards are the documented and practical benchmarks a perforated tube must meet to be considered fit for its intended use. They cover everything from the base material’s chemical composition to the precision of the hole pattern and the accuracy of the tube’s final dimensions.
These standards matter because they create manufacturing consistency ensuring that a tube ordered today performs the same as one ordered a year from now. They also support material traceability, so buyers can confirm exactly what alloy or grade was used and trace it back to a specific mill certificate if a problem arises later.
Dimensional accuracy is another core component, covering tube diameter, wall thickness, and length tolerances, while performance and safety requirements ensure the tube can handle its intended pressure, flow, or structural load. Finally, many projects are governed by customer and OEM specifications drawings, tolerances, and inspection plans supplied by the buyer that go beyond generic industry standards.
Why Quality Standards Matter for Industrial Perforated Tubes
Strong quality standards translate directly into better real-world outcomes:
- Consistent product performance — every tube in a batch behaves the same way under load or in a filtration system.
- Improved structural strength — proper material and dimensional control prevents weak points.
- Accurate filtration — precise hole size and pattern ensure the tube filters exactly as designed.
- Reliable airflow and fluid flow — consistent open area keeps pressure drop and flow rates predictable.
- Better corrosion resistance — verified material grades and finishes hold up as expected in service.
- Reduced manufacturing defects — in-process checks catch problems before they reach the customer.
- Longer service life — tubes built to proper standards last longer under the same operating conditions.
- Better equipment compatibility — accurate dimensions ensure the tube fits correctly into housings and assemblies.
- Reduced maintenance and replacement costs — fewer failures mean less downtime and lower long-term costs.
Key Quality Requirements for Perforated Tubes
Material Quality
The base material has to match the intended operating environment. Common options include various stainless steel grades, carbon steel, aluminium, galvanised steel, and duplex stainless steel, each offering different levels of corrosion resistance, strength, and cost. Reputable manufacturers provide material certificates confirming the exact grade supplied, along with chemical composition verification to confirm the material meets the specified alloy requirements.
Dimensional Accuracy
Dimensional control covers the tube’s overall geometry: diameter, length, and wall thickness all need to sit within specified tolerances. Roundness and straightness are equally important, since an out-of-round or bowed tube can cause fitment issues or uneven stress distribution. Dimensional tolerances are typically defined either by an industry standard or by the customer’s own drawing.
Hole Size Accuracy
Hole diameter, shape, spacing, and consistency all need to be tightly controlled, since even small variances can affect flow rate and filtration performance. Manufacturing tolerances define how much deviation is acceptable, and tighter tolerances are generally required for precision filtration applications compared to general industrial use.
Hole Pattern Accuracy
Perforated tubes are produced in a range of patterns, including straight, staggered, slotted, square, and hexagonal layouts, as well as fully custom patterns designed for a specific application. Pattern accuracy affects both the tube’s structural integrity and its open area, so consistency across the full length of the tube is essential.
Open Area Accuracy
Open area the percentage of the tube’s surface taken up by perforations directly affects filtration performance, airflow, and liquid flow rates. It also influences pressure drop across the tube and, importantly, the tube’s structural strength, since more open area generally means less material supporting the tube wall. Consistent open area from batch to batch is critical for predictable performance.
Common Standards and Specifications for Perforated Tubes
No single standard applies universally to every perforated tube; the correct reference depends on the material, application, manufacturing method, and customer requirements. Common frameworks include:
ASTM Standards
ASTM standards can define material composition, mechanical properties, dimensional tolerances, and testing requirements depending on the specific product and application involved.
ISO Standards
ISO standards often relate to quality-management systems and, where applicable, specific product requirements, giving buyers confidence in a manufacturer’s overall process control.
ASME Standards
ASME standards are particularly relevant for pressure-containing equipment and certain engineering applications where perforated tubes form part of a larger pressure system.
DIN Standards
DIN standards are frequently referenced for dimensional and material specifications, especially on international or OEM projects sourced from or supplied to European markets.
Customer-Specific Specifications
Many industrial buyers supply their own drawings, tolerances, material requirements, inspection plans, and surface-finish specifications that sit alongside or in some cases supersede general industry standards. Confirming which standard or specification governs a given order is an essential first step before production begins.
Quality Inspection Methods
Dimensional Inspection
Checks diameter, length, wall thickness, straightness, and roundness against the specified tolerances.
Hole Inspection
Verifies hole diameter, shape, spacing, and overall pattern consistency, while also checking for burrs left over from the perforation process.
Surface Inspection
Looks for scratches, dents, corrosion, surface roughness, and coating consistency, particularly important where appearance or hygiene requirements apply.
Weld Inspection
Where welded tubes are used, this includes checking weld appearance and dimensions through visual inspection, along with non-destructive testing methods where required for higher-integrity applications.
Material Testing
Covers verification of material certificates, chemical composition, mechanical properties, and hardness testing where applicable to confirm the material matches the specified grade.
Quality Control During Perforated Tube Manufacturing
Rather than relying solely on a final inspection, reliable manufacturers build quality checks into every stage of production:
- Raw material inspection — confirming the incoming material matches specification.
- Material preparation — checking material condition before processing begins.
- Perforation — monitoring hole size, spacing, and pattern accuracy during production.
- Tube forming — verifying dimensional accuracy as the tube takes shape.
- Welding — inspecting weld quality where applicable.
- Surface finishing — confirming the finish meets specification without affecting hole geometry.
- Dimensional inspection — a full check against required tolerances.
- Final quality inspection — a comprehensive review before the tube is approved for shipment.
- Packaging — ensuring the finished product is protected in transit.
Catching an issue early in this sequence is far cheaper and faster to correct than discovering it after the tube is fully finished, so in-process quality control is generally more effective than relying on inspection at the very end alone.
Common Defects in Industrial Perforated Tubes
- Incorrect hole size — can distort flow rates and filtration performance; prevented through calibrated tooling and regular in-process checks.
- Uneven hole spacing — affects structural consistency and open area; avoided with precise tooling alignment and pattern verification.
- Excessive burrs — can affect flow and create safety hazards; controlled through proper deburring processes.
- Tube deformation — leads to fitment and performance issues; minimised through correct handling and forming techniques.
- Weld defects — can compromise structural integrity; addressed through trained welding operators and non-destructive testing where required.
- Surface damage — affects appearance and, in some cases, corrosion resistance; reduced through careful handling and protective packaging.
- Incorrect wall thickness — impacts strength and pressure ratings; prevented through consistent raw material verification.
- Corrosion — often linked to material or finish mismatches; avoided by selecting the correct material and finish for the operating environment.
- Coating defects — can lead to uneven protection or blocked holes; controlled through careful application and thickness monitoring.
Quality Standards for Different Applications
Water Filtration
Prioritises corrosion resistance, cleanliness, consistent hole sizing, and compatibility with the treated water’s chemical properties.
Oil & Gas Filtration
Focuses heavily on strength, pressure resistance, corrosion resistance, and full material traceability given the demanding operating conditions involved.
Air Filtration
Centres on open area, airflow characteristics, dimensional accuracy, and adequate structural support for the filter media.
Dust Collection
Requires strong airflow performance, structural strength, an appropriate hole pattern, and resistance to repeated cleaning cycles such as reverse-pulse jets.
Chemical Processing
Demands careful attention to chemical compatibility, corrosion resistance, and performance across the required temperature range.
How to Verify the Quality of a Perforated Tube
Before placing an order, buyers can work through a practical checklist:
- Verify the material grade matches the specification.
- Request material certificates for traceability.
- Check overall tube dimensions.
- Measure hole diameter against tolerance.
- Check the hole pattern for consistency.
- Verify the open area percentage.
- Inspect weld quality, where applicable.
- Inspect the surface finish.
- Confirm all tolerances are documented and met.
- Review any available inspection reports.
- Confirm which standards or specifications apply to the order.
- Check packaging condition before shipment leaves the facility.
Quality Certification and Documentation
Proper documentation supports every claim a manufacturer makes about a tube’s quality:
- Material Test Certificates (MTC) — confirm the exact material grade and composition supplied.
- Inspection Reports — document the results of dimensional, hole, and surface checks.
- Dimensional Reports — provide a detailed record of measured tolerances.
- Certificate of Conformity — confirms the product meets the agreed specification.
- Quality Management System documentation — evidences the manufacturer’s overall process controls.
- Product drawings — define the exact specification the tube was built to.
- Batch/lot traceability — allows any issue to be traced back to a specific production run.
This documentation is particularly important for OEM and industrial procurement, where a tube may form part of a larger system with its own regulatory or safety requirements.
How to Choose a Perforated Tube Manufacturer
Look for a manufacturer that demonstrates:
- Manufacturing experience across a range of materials and applications.
- Documented quality-control procedures at every production stage.
- Testing capabilities in-house rather than relying solely on third parties.
- Material traceability back to certified mill sources.
- Custom manufacturing capability for non-standard patterns or dimensions.
- Modern CNC equipment for precise, repeatable perforation.
- Inspection equipment capable of verifying dimensional and hole accuracy.
- Certification and documentation provided as standard practice.
- OEM experience working to third-party drawings and specifications.
- Technical support to help select the right material, pattern, and finish.
Frequently Asked Questions
What are perforated tube quality standards?
They are the material, dimensional, and performance benchmarks a perforated tube must meet to be considered fit for its intended application.
Which standards apply to industrial perforated tubes?
This depends on the material, application, and customer requirements common references include ASTM, ISO, ASME, and DIN standards, alongside customer-specific specifications.
How is the quality of a perforated tube tested?
Through dimensional inspection, hole inspection, surface inspection, weld inspection where applicable, and material testing against certified specifications.
Why is hole-size accuracy important?
Because even small variances in hole diameter can affect flow rate, filtration performance, and structural consistency.
How is open area measured?
Open area is calculated as the percentage of the tube’s surface occupied by perforations, based on hole size, spacing, and pattern.
What material certifications should I request?
A Material Test Certificate (MTC) confirming the exact grade and chemical composition supplied is the standard document to request.
How are welded perforated tubes inspected?
Through visual inspection of weld appearance and dimensions, along with non-destructive testing methods where a higher level of integrity is required.
What causes defects in perforated tubes?
Common causes include tooling wear, inconsistent material preparation, welding issues, and inadequate in-process quality checks.
Do all perforated tubes need to meet the same standards?
No, the appropriate standard depends on the material, application, manufacturing method, and any customer-specific requirements.
How do I choose a quality perforated tube manufacturer?
Look for documented quality-control procedures, in-house testing capability, material traceability, relevant certifications, and experience with OEM specifications.
Conclusion
Perforated tube quality standards are essential for ensuring consistent performance, structural reliability, accurate filtration, and long service life across every application, from water treatment to oil & gas and dust collection. Quality shouldn’t be judged only at final inspection — it needs to be evaluated across the entire manufacturing process, from raw material selection and perforation through to tube forming, welding, finishing, and final inspection. Before placing an order, industrial buyers should confirm the material, dimensional, testing, and documentation requirements with their manufacturer to ensure the finished tubes will perform reliably in their intended environment.